Godrej Brookstead Estate Amenities
Godrej Brookstead Estate Amenities include a 15,000 sq.ft. Victorian-themed clubhouse, a swimming pool, a mini theatre, sports courts, a fully equipped gymnasium, jogging tracks, a children's play area and landscaped gardens. The 47-acre plotted community by Godrej Properties at Illalur, Thiruporur, Chennai, is planned with 950+ residential plots.
Amenities are the shared facilities that residents use beyond their own plots. They cover recreation, sport, wellness, play, green space, safety and the utilities that keep a community running., so for a plot buyer they shape everyday life in the community long after the plot itself is chosen.
When you compare Cottage, Villa, Bungalow, Mansion and Estate Plots, these facilities matter as much as plot area. Families with children, fitness-minded owners and senior members of the household each find something to use every day. All amenities are planned features of the community.
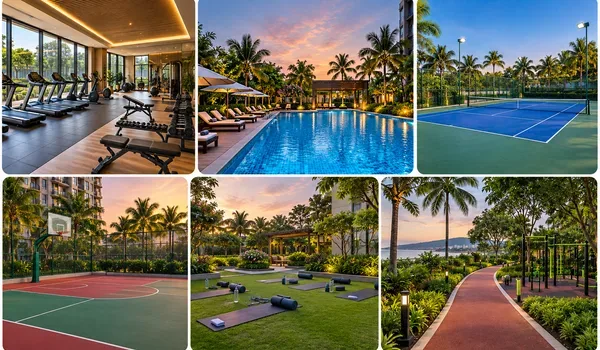
 Fully Equipped Gymnasium
 Swimming Pool
 Yoga and Meditation Zone
 Children's Play Area
 Tennis and Sports Courts
 Jogging Tracks and Walking Trails
 24/7 CCTV Surveillance
All 950+ plots share these facilities. The pre-launch opened in November 2026 and the launch is planned for December 2026.
Recreational Zone
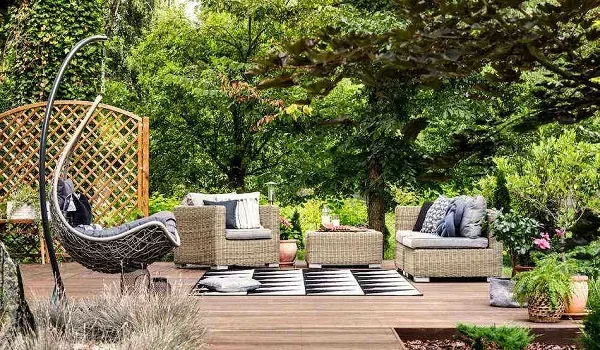
The recreational zone at Godrej Brookstead Estate sets parks, trees and pathways around the plots, which matters in a 47-acre plotted community. These open areas give neighbours a place to meet and relax after the day.
- Landscaped gardens: planted areas to sit, stroll and unwind.
- Central green parks: open parks at the heart of the layout.
- Avenue plantation and tree-lined internal roads: trees along the roads of the community.
- Open green spaces and recreational green zones: room for outdoor activity.
- Walking pathways: routes for slow evening walks.
- Landscaped recreational areas: planted areas for family time outdoors.
Trees and open lawns give the community a calm, green character.
Wellness and Sports Zone

The wellness and sports zone at Godrej Brookstead Estate keeps fitness within a few minutes of your door. Courts, a gym, yoga spaces and tracks cover most routines.
- Fitness: indoor fitness zone, outdoor fitness zone and a fully equipped gymnasium.
- Yoga and meditation: a yoga lawn and a yoga and meditation zone.
- Tracks and trails: jogging tracks and walking trails for morning runs and evening walks.
- Skating rink: a rink for young skaters.
- Racquet and ball courts: basketball, badminton, tennis, pickleball, paddle and table tennis courts.
- Outdoor sports court: an open court for friendly matches.
- Swimming pool: a pool at the clubhouse for exercise and weekend family time.
A jog, a game and a swim can fit into one evening without leaving the community.
Lifestyle and Social Amenities
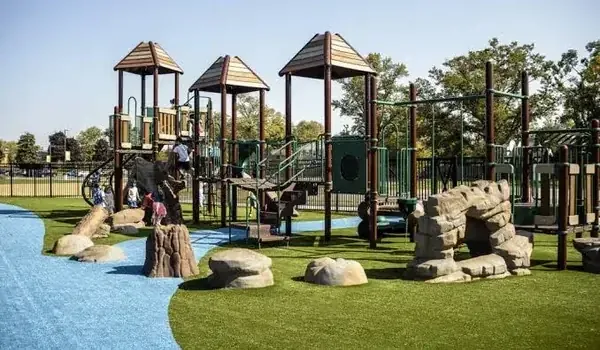
Lifestyle and social amenities at Godrej Brookstead Estate give children, parents and grandparents each a place to spend time. Gathering spaces sit close to the clubhouse so community events have room to spread out.
- Children's play area: a dedicated space where young children can run, climb and play close to home.
- Kids' play zone: an additional zone for children's activity.
- Pets park: a space for the family pet to exercise.
- Open-air amphitheatre: an outdoor venue for gatherings and events.
- Community gathering lawns and party or festive lawn: open lawns for festivals and celebrations.
- Multipurpose community space: room for community meetings and gatherings.
Families get play, outdoor time and celebrations without leaving the gated community.
The Clubhouse
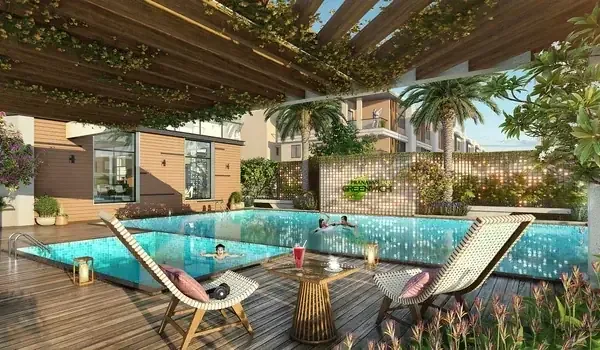
Godrej Brookstead Estate Clubhouse is a 15,000 sq.ft. Victorian-themed building and the social centre of the community. It brings dining, leisure and event space close to your plot, which makes weekday evenings and weekends easier for families.
The open-air amphitheatre, community gathering lawns and party or festive lawn sit alongside the clubhouse. Larger events and festivals have room to spread outdoors.
Inside the Clubhouse
Inside the Godrej Brookstead Estate Clubhouse, these facilities are planned.
- Swimming pool: a pool for exercise and weekend family time.
- Mini theatre: a space to watch films with family and friends.
- Rooftop café: a place to eat and meet without leaving the community.
- Restaurant or cafeteria: dining close to home.
- Clubhouse lounge and visitor lounge: seating areas for residents and their guests.
- Spa and wellness facilities: a place to unwind.
- Multipurpose community space: room for gatherings and community meetings.
Eco-Friendly and Safety Features
Eco-friendly and safety features at Godrej Brookstead Estate work in the background of daily life, especially for families and senior residents.
Safety and Security
- Gated community: a single controlled entrance for residents.
- Controlled entry and exit: managed access points.
- 24/7 CCTV surveillance: round-the-clock camera monitoring.
- Trained security personnel: staff on duty for the community.
- Visitor management system: a record of who enters.
- Visitor parking facility and multi-level parking: parking for guests and residents.
Eco-Friendly and Utility Features
- Rainwater harvesting: facilities to collect and use rainwater.
- Solar energy provisions: solar power for common needs.
- DG power backup: a generator for continuity of power.
- Waste management system: provisions for waste collection and management.
- Underground utility services: services laid below ground.
- LED street lighting: efficient lighting along the roads.
Together these features aim to make arrival and daily movement safe and orderly.
Amenities for Every Age Group
Amenities at Godrej Brookstead Estate are spread across age groups so every member of the household has something to use.
- Young children: the children's play area and kids' play zone.
- Teenagers: the skating rink, basketball, badminton, tennis, pickleball, paddle and table tennis courts.
- Working adults: the gymnasium, indoor and outdoor fitness zones and the swimming pool.
- Senior residents: walking trails, walking pathways, the yoga lawn, the yoga and meditation zone and landscaped gardens.
- Whole families: the mini theatre, rooftop café, community gathering lawns and the pets park.
Each group finds a regular reason to step out of the house and meet neighbours.
Amenity Summary Table
The amenity summary table for Godrej Brookstead Estate groups every planned facility by zone.
| Amenity group | Planned facilities |
|---|---|
| The Clubhouse and Social Spaces | 15,000 sq.ft. Victorian-themed clubhouse, swimming pool, mini theatre, open-air amphitheatre, rooftop café, restaurant or cafeteria, clubhouse lounge, spa and wellness facilities, visitor lounge, multipurpose community space, gathering lawns, party or festive lawn |
| Wellness and Sports Zone | Indoor and outdoor fitness zones, gymnasium, yoga lawn, yoga and meditation zone, jogging tracks, walking trails, skating rink, basketball, badminton, tennis, pickleball, paddle and table tennis courts, outdoor sports court |
| Lifestyle and Social Amenities | Children's play area, kids' play zone, pets park, landscaped recreational areas |
| Recreational Zone | Landscaped gardens, central green parks, avenue plantation, tree-lined internal roads, open green spaces, walking pathways, recreational green zones |
| Safety Features | Gated community, controlled entry and exit, 24/7 CCTV surveillance, trained security personnel, visitor management system, visitor parking, multi-level parking |
| Eco-Friendly Features | Rainwater harvesting, solar energy provisions, DG power backup, waste management system, underground utility services, LED street lighting |
Your Daily Life at Godrej Brookstead Estate
Daily life at Godrej Brookstead Estate follows the amenities that are planned for the community. Here is how a typical day and a weekend could use them.
- Morning: start with a run on the jogging tracks, a yoga session on the yoga lawn or a gym workout. Senior family members can take a slow walk on the walking trails.
- Evening: children head to the play area while adults play on the tennis, badminton or pickleball courts. Tree-lined roads and landscaped gardens suit a quiet evening walk.
- Weekend: swim at the clubhouse pool, watch a film in the mini theatre or meet friends at the rooftop café. Festivals and celebrations use the gathering lawns and the open-air amphitheatre.
All of this is planned inside a gated community with 24/7 CCTV surveillance and controlled entry and exit.
How to Judge Amenities Before You Decide
Judging the amenities at Godrej Brookstead Estate is easier with a few checks, because a long list is only useful if it fits your routine.
- Match the list to your routine: choose the facilities you would use every week, such as the gym, courts or tracks.
- Look at every age group: check that children, adults and senior family members are all covered.
- Ask about timing: the project is in pre-launch, so ask when each amenity is planned to be ready.
- Check the infrastructure: ask about the roads, utilities and drainage that support the amenities.
Use the Enquire Now button to ask the team about any amenity before you decide.
Frequently Asked Questions
1. What are the main amenities at Godrej Brookstead Estate?
The main amenities are a 15,000 sq.ft. Victorian-themed clubhouse, a swimming pool, a gymnasium, sports courts, jogging tracks, a children's play area, landscaped gardens and a gated community with 24/7 CCTV surveillance.
2. What is inside the clubhouse?
The clubhouse is Victorian-themed and spans 15,000 sq.ft. Planned facilities include a swimming pool, mini theatre, rooftop café, restaurant or cafeteria, clubhouse lounge, spa and wellness facilities and a visitor lounge.
3. Which sports courts are planned?
The planned courts are basketball, badminton, tennis, pickleball, paddle and table tennis, along with an outdoor sports court and a skating rink.
4. Are there amenities for children?
Yes. The community plans a children's play area, a kids' play zone and landscaped recreational areas, along with a pets park for the family pet.
5. What fitness facilities are available?
Fitness facilities include an indoor fitness zone, an outdoor fitness zone, a fully equipped gymnasium, a yoga lawn, a yoga and meditation zone, jogging tracks and walking trails.
6. What landscaping is planned in the community?
The plan includes landscaped gardens, central green parks, avenue plantation, tree-lined internal roads, open green spaces, walking pathways and recreational green zones.
7. How is security handled in the community?
The community is gated with controlled entry and exit, 24/7 CCTV surveillance, trained security personnel and a visitor management system. Visitor parking and multi-level parking are also planned.
8. Which utilities and sustainability features are planned?
Planned features include rainwater harvesting, solar energy provisions, DG power backup, a waste management system, underground utility services and LED street lighting.
9. Are there spaces for family functions and festivals?
Yes. The plan includes a multipurpose community space, community gathering lawns, a party or festive lawn, an open-air amphitheatre and a visitor lounge.
10. Are the amenities ready to use today?
No. The project is in pre-launch, with the launch planned for December 2026 and completion planned for December 2030 onwards. The amenities are planned features of the community.