Godrej Brookstead Estate Master Plan
Godrej Brookstead Estate Master Plan is designed across 47 acres at Illalur, Thiruporur, Chengalpattu, next to Wonderla Amusement Park in South Chennai. The layout holds 950+ residential plots in five categories, arranged in a grid-and-avenue pattern by Godrej Properties.
The Godrej Brookstead Estate master plan layout outlines the plot blocks, the internal avenues, the gated entry and exit points, the 15,000 sq.ft. clubhouse and the parks and courts, giving a clear top view of this organised gated community. It shows how plots are arranged, where the internal roads run, where the clubhouse and parks sit and how much ground stays open. For a plot buyer, it explains how the community will work day to day, long before any home is built on a plot.
This plan suits families who want to buy a residential plot, design their own home later and live in a gated community with sports, wellness and green spaces inside the boundary.
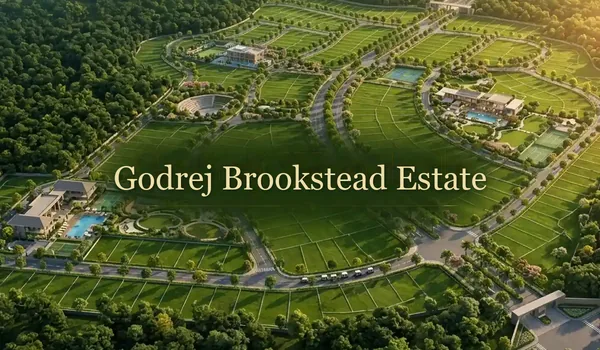
Key Highlights of the Master Plan Layout
The Godrej Brookstead Estate master plan layout is spread out, green and gated. These points define it:
- Land area: 47 acres at Illalur, Thiruporur, Chengalpattu.
- Plots: 950+ residential plots in five categories.
- Layout: a grid-and-avenue plot layout with well-demarcated plot boundaries.
- Plot areas: from 750 sq.ft. to 2,400 sq.ft.
- Roads: wide paved internal roads with two-way traffic movement.
- Clubhouse: a 15,000 sq.ft. Victorian-themed clubhouse with a swimming pool and a mini theatre.
- Open ground: central green parks, avenue plantation, walking trails and jogging tracks.
- Security: gated community with controlled entry and exit and 24/7 CCTV surveillance.
- Landmark: next to Wonderla Amusement Park, Chennai.
- Status: pre-launch opened in November 2026, with RERA awaited.
Together these points describe a plotted community where the roads, parks and clubhouse are planned first and each family builds its own home later.
Plot Layout – Godrej Brookstead Estate
The Godrej Brookstead Estate plot layout plans the 47-acre site as a grid of residential plots separated by avenues. Each plot has a well-demarcated boundary and vehicle access from an internal road, so the layout is easy to read on the ground and on paper.
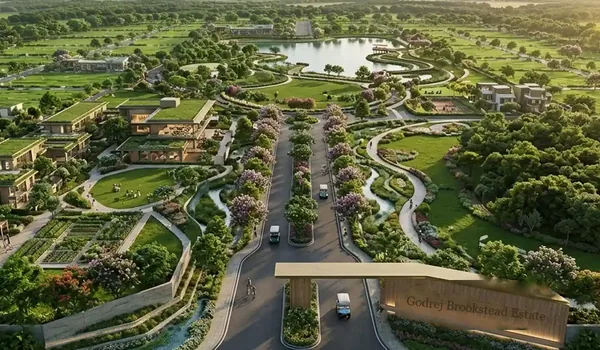
- Grid-and-avenue layout: plots sit in a regular pattern along wide avenues.
- Five plot categories: Cottage, Villa, Bungalow, Mansion and Estate Plots.
- Boundaries: well-demarcated plot boundaries.
- Movement: dedicated pedestrian pathways and separate walking and jogging tracks.
- Open space: landscaped open spaces, central parks and green zones.
With 950+ plots on 47 acres, the plan leaves room for roads, parks and shared facilities between the plot blocks. Every family reaches its plot by a paved internal road and reaches the clubhouse and parks on foot along pathways.
Plot Types and Plot Distribution
The Godrej Brookstead Estate master plan includes 950+ residential plots in five categories. Sizes are plot areas, and each plot buyer decides later how to use the land.
| Plot type | Plot area |
|---|---|
| Cottage Plot | 750 sq.ft. |
| Villa Plot | 1,000 sq.ft. |
| Bungalow Plot | 1,200 sq.ft. |
| Mansion Plot | 1,500 sq.ft. |
| Estate Plot | 1,646–2,400 sq.ft. |
The Cottage Plot is the entry category, with prices starting at ₹38.99 Lakhs. The Estate Plot is the largest category and gives the widest choice of plot area.
Internal Roads and Movement
Godrej Brookstead Estate internal roads are the backbone of the plotted layout. The master plan provides wide paved internal roads that reach every plot.
- Road type: wide paved blacktop internal roads.
- Traffic: two-way traffic movement.
- Access: vehicle access to individual plots.
- Lighting: LED street lighting along internal roads and common pathways.
- Pedestrians: dedicated pedestrian pathways, with separate walking and jogging tracks.
- Greenery: tree-lined internal roads and avenue plantation.
Separating pedestrian pathways and jogging tracks from vehicle roads keeps walking and play away from traffic. Tree-lined avenues also give the roads shade and a clear sense of direction.
Master Plan of Clubhouse and Community Spaces
A major highlight of the Godrej Brookstead Estate master plan is the 15,000 sq.ft. Victorian-themed clubhouse. It is planned as the main place for recreation, wellness and gatherings.
Top Amenities in the Project
- Leisure: a swimming pool, a mini theatre and an open-air amphitheatre.
- Food and social: a rooftop café, a restaurant or cafeteria, a clubhouse lounge and a visitor lounge.
- Wellness: spa and wellness facilities, a fully equipped gymnasium, and a yoga and meditation zone.
- Gatherings: a multipurpose community space, community gathering lawns and a party or festive lawn.
- Sports: tennis, basketball, badminton, pickleball, paddle and table tennis courts, plus a skating rink.
- Children and pets: a children's play area, a kids' play zone and a pets park.
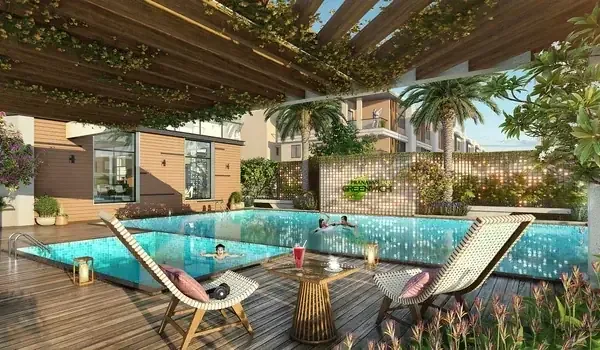
Because every resident builds a separate home on a plot, shared spaces matter more here than in a single building. The clubhouse, lawns and courts give neighbours a regular place to meet.
The Green Zone and Landscaped Lifestyle
The Godrej Brookstead Estate master plan builds landscaping into the layout, not as an afterthought. Central parks, landscaped gardens and recreational green zones sit between the plot blocks.
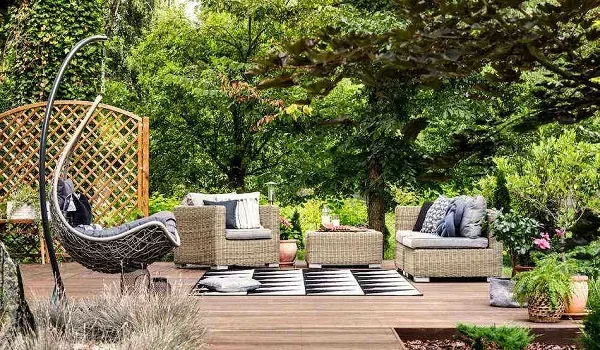
- Parks: landscaped parks and central green parks.
- Trees: avenue plantation along tree-lined internal roads.
- Movement: walking pathways, walking trails and jogging tracks.
- Fitness lawns: a yoga lawn and community gathering lawns.
- Open areas: open green spaces and recreational green zones.
For a family, the practical result is a community where children can play and elders can walk without crossing the main vehicle roads. Large open and green areas also keep the 47-acre site from feeling crowded, even with 950+ plots.
Plotted Community Infrastructure and Safety
Godrej Brookstead Estate infrastructure combines underground services with a secured, gated layout.
- Electrical: underground electrical cabling, an underground power distribution network, LED street lighting, solar energy provisions and DG power backup.
- Water: an underground water distribution network, water connection provisions for individual plots and rainwater harvesting facilities.
- Drainage and waste: underground drainage, a stormwater drainage network and waste collection and management provisions.
- Security: a perimeter boundary wall, a gated entrance, controlled entry and exit points, 24/7 CCTV surveillance and security personnel.
- Visitors and parking: a visitor management system, visitor parking and multi-level parking.
Placing cables, water lines and drains underground keeps roads and plot frontages clear. Security works in layers: a boundary wall, a controlled gate, CCTV cameras and trained personnel.
Location in the Master Plan Context
Godrej Brookstead Estate is at Illalur, Thiruporur Taluk, Chengalpattu District, off the Old Mahabalipuram Road (OMR) corridor and next to Wonderla Amusement Park. Key links are:
- Old Mahabalipuram Road (OMR): about 10 minutes.
- East Coast Road (ECR): 8 km, 15–20 minutes.
- Siruseri SIPCOT Metro Station (upcoming): 15 km, 15–20 minutes.
- Siruseri SIPCOT IT Park: 15 km, 15–20 minutes.
- Tambaram Railway Station: 20 km, 30–35 minutes.
- Chennai International Airport: 30 km, 40–45 minutes.
- Thiruporur Town: 10 minutes.
OMR is the first main corridor a resident reaches, and it leads towards the Siruseri–Kelambakkam employment belt.
Project Timeline
Godrej Brookstead Estate is at the pre-launch stage. These dates define the schedule:
- Pre-launch: opened in November 2026.
- Launch: planned for December 2026.
- Completion: December 2030 onwards.
- Possession: December 2030 onwards.
Pre-launch is the first stage in which a project is shown to prospective buyers, ahead of the formal launch. The possession date gives plot buyers a long runway to plan finances and think about the home they will build.
RERA registration is awaited. Ask the project team for the registration number once it is issued, and check it on the state portal before taking a decision.

Questions to Ask About the Master Plan
The Godrej Brookstead Estate master plan shows the whole site, but a few details are worth confirming for the plot you have in mind.
- Which plot categories and plot areas are open in the pre-launch?
- Where does the category you prefer sit relative to the clubhouse, parks and main gate?
- Which internal road and avenue will give access to the plot?
- What are the next steps once the launch happens in December 2026?
- When will the registration number be shared once RERA registration is issued?
Bring these questions to the project team through the enquiry form. The answers turn a general layout into a decision about one plot category and one location within the community.
Frequently Asked Questions
1. What is the land area of the master plan?
The master plan covers 47 acres at Illalur, Thiruporur, Chengalpattu, next to Wonderla Amusement Park, Chennai. It holds 950+ residential plots in a grid-and-avenue layout.
2. How many plots are in the layout and what types are there?
The layout has 950+ residential plots in five categories: Cottage Plot (750 sq.ft.), Villa Plot (1,000 sq.ft.), Bungalow Plot (1,200 sq.ft.), Mansion Plot (1,500 sq.ft.) and Estate Plot (1,646–2,400 sq.ft.).
3. What does a grid-and-avenue layout mean?
It means plots are arranged in a regular grid along wide internal roads, with tree-lined avenues, pedestrian pathways and green zones running through the community.
4. What does the master plan include besides plots?
It includes a 15,000 sq.ft. Victorian-themed clubhouse, a swimming pool, sports courts, an open-air amphitheatre, landscaped gardens, central parks, walking and jogging tracks and a children's play area.
5. What roads and utilities are planned inside the community?
The plan includes wide paved blacktop internal roads with two-way traffic, vehicle access to individual plots, LED street lighting, underground electrical cabling, an underground water network and underground drainage.
6. What security features are planned?
Planned security features include a perimeter boundary wall, a gated entrance, controlled entry and exit, 24/7 CCTV surveillance, security personnel and a visitor management system.
7. Is the master plan suitable for children and senior citizens?
The plan includes a children's play area, kids' play zone, pets park, yoga lawn, walking trails and jogging tracks, so residents of different ages have spaces to use.
8. How far is the site from the OMR corridor?
The site is about 10 minutes from the Old Mahabalipuram Road (OMR) corridor. Siruseri SIPCOT IT Park is 15 km and 15–20 minutes away.
9. What does RERA awaited mean for a buyer?
It means the registration number has not been issued yet. Buyers should ask for the number once it is available and check it on the state RERA portal before taking a decision.
10. When did the pre-launch open and when is possession?
The pre-launch opened in November 2026 and the launch is planned for December 2026. Completion and possession are planned for December 2030 onwards. RERA registration is awaited.