Godrej Brookstead Estate Gallery
Godrej Brookstead Estate Gallery brings together aerial views, entrance avenues, clubhouse and amenity visuals, landscaped spaces and plot plan renders of the plotted development by Godrej Properties at Illalur, Thiruporur, Chennai.
A gallery is a collection of pictures that help buyers see the project before it is built. At the pre-launch stage, which opened in November 2026, these visuals show the plot grid, the green avenues and the recreation areas that surround each plot across 47 acres, so you can judge the layout before you visit the site.
The images are grouped by what they help you judge: the layout, the arrival experience, the clubhouse and sports areas, the green spaces and the plot types. Use them together with the master plan and the plot plans before you shortlist a plot.
The Gallery Includes
The gallery at Godrej Brookstead Estate includes five groups of images, each helping you judge a different part of the plotted development:
- Aerial Layout Views: the plot grid, the clubhouse, pools, courts and amphitheatre as seen from above.
- Entrance and Avenues: the gated entrance, the drive towards the clubhouse and the tree-lined avenue.
- Clubhouse and Amenities: the swimming pool deck, gymnasium, sports courts and children's play area.
- Landscape: garden seating, landscaped gardens and the green spaces within the layout.
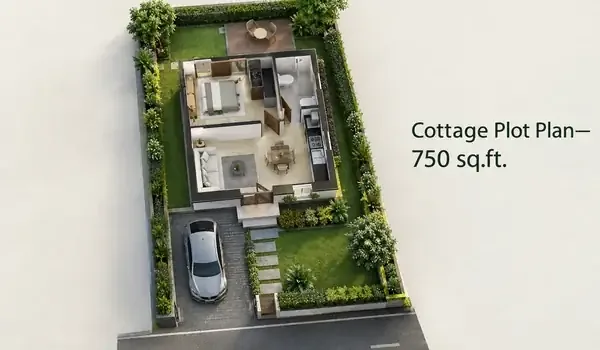
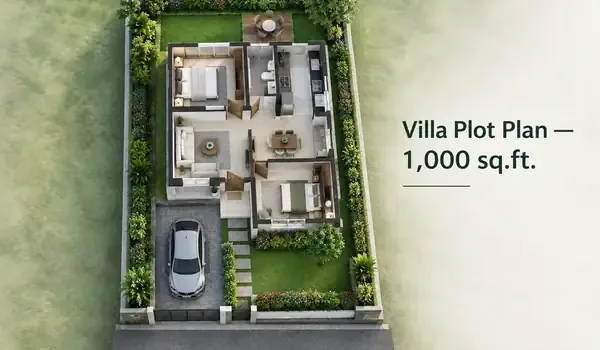
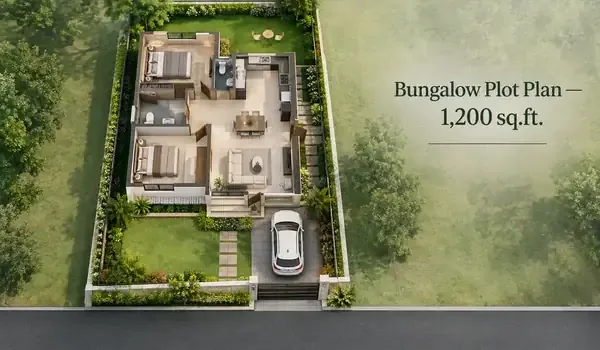
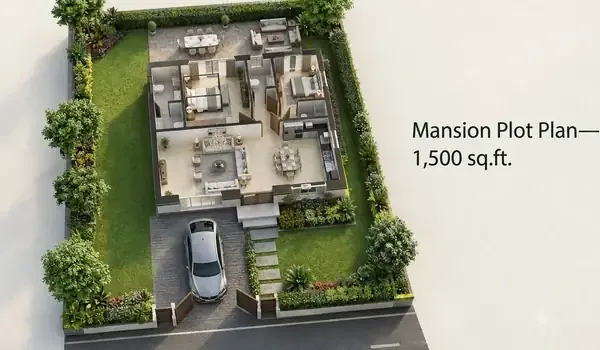
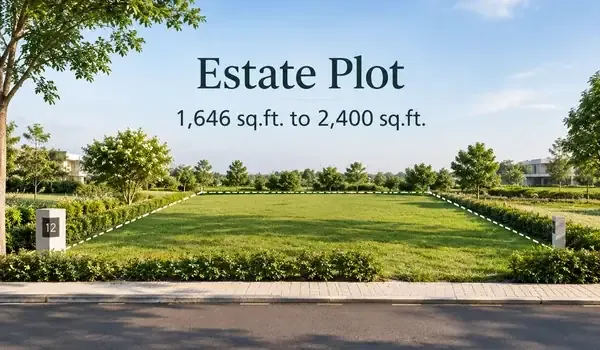
- Plot Plan Renders: one render each for the Cottage Plot, Villa Plot, Bungalow Plot, Mansion Plot and Estate Plot.
Layout and Aerial Views
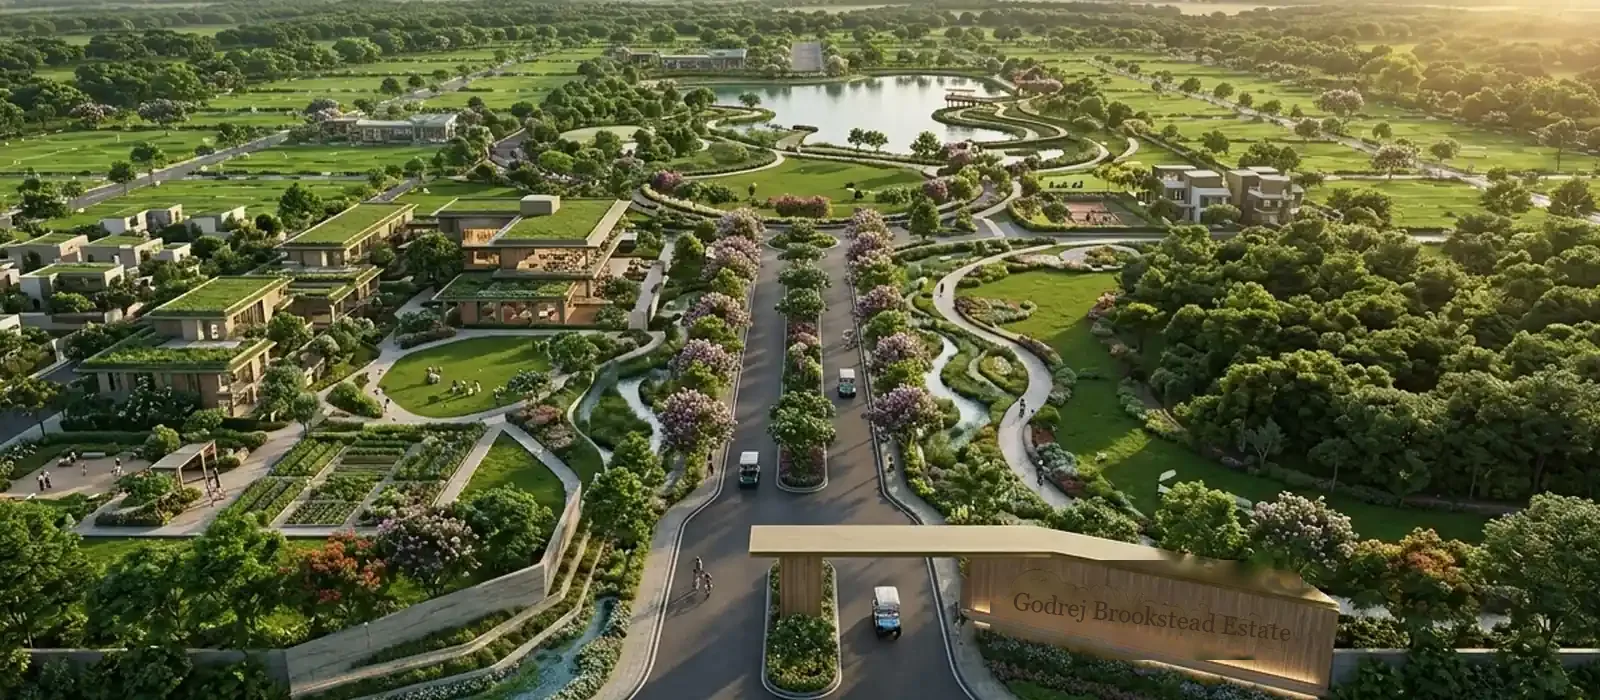
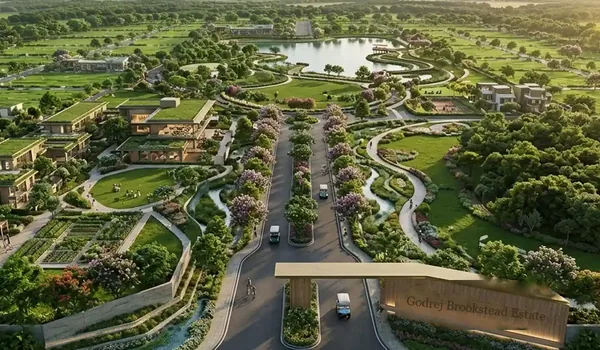
The aerial views of Godrej Brookstead Estate show how the 950+ residential plots sit on the land, with the clubhouse, pools, courts and amphitheatre placed within the layout.


Entrance and Avenues
The entrance at Godrej Brookstead Estate sets the tone for the community. The visuals below show the gate, the drive towards the clubhouse and the tree-lined avenue.
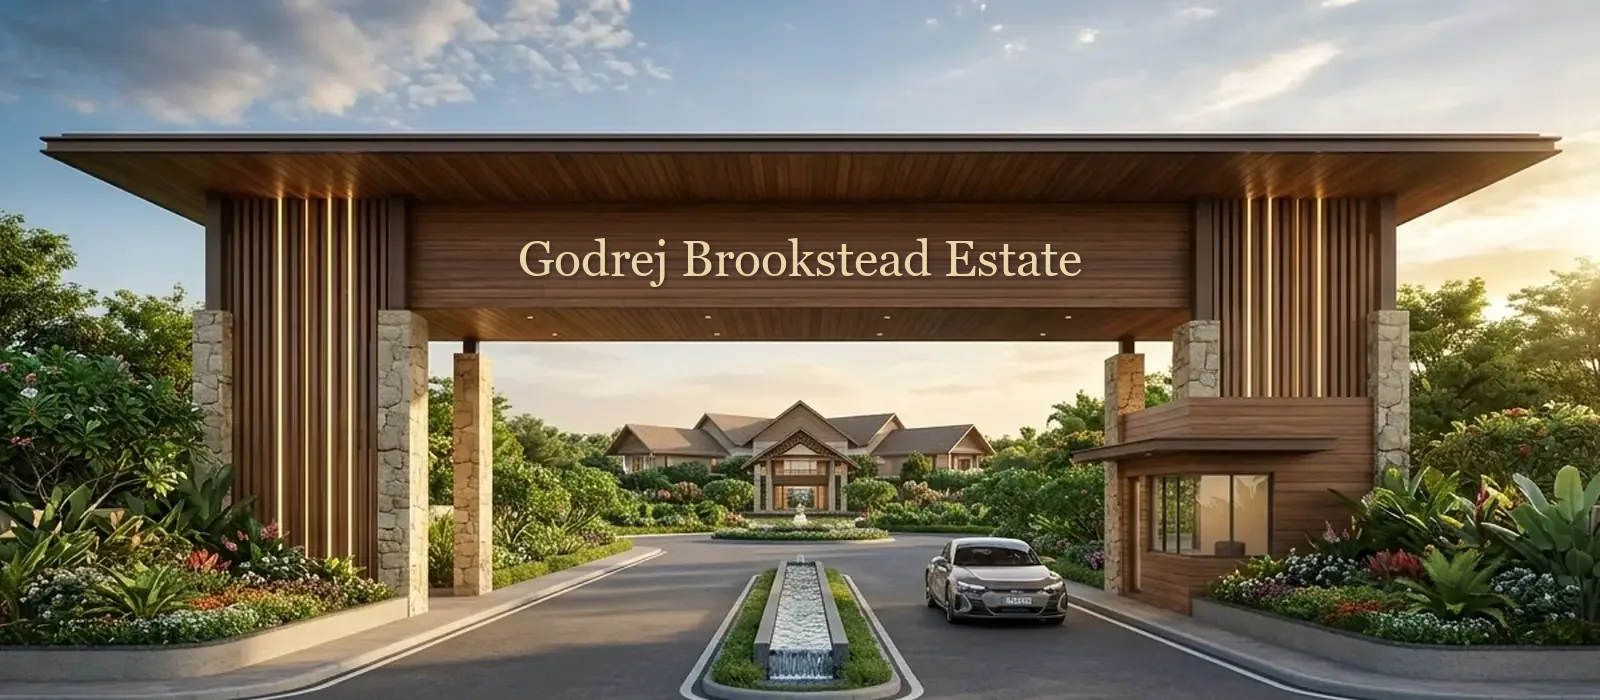

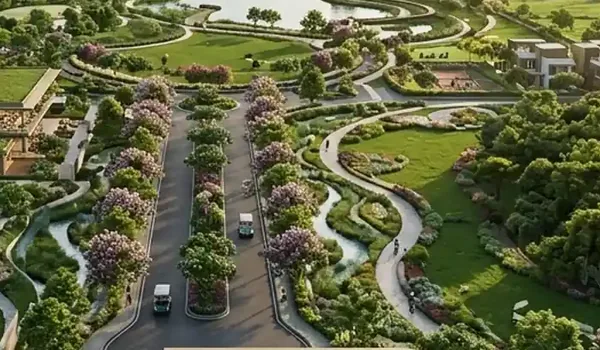

- Entrance: a gated community entrance with controlled entry and exit points.
- Avenues: avenue plantation and tree-lined internal roads.
- Roads: wide paved internal roads with LED street lighting.
Clubhouse and Amenities
The clubhouse at Godrej Brookstead Estate is a 15,000 sq.ft. Victorian-themed building. These visuals show the pool deck, fitness areas, courts and play spaces planned for residents.
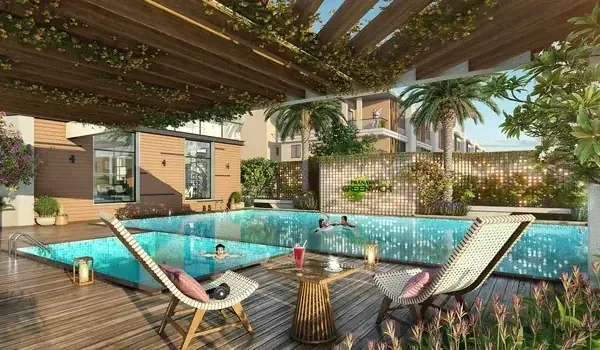

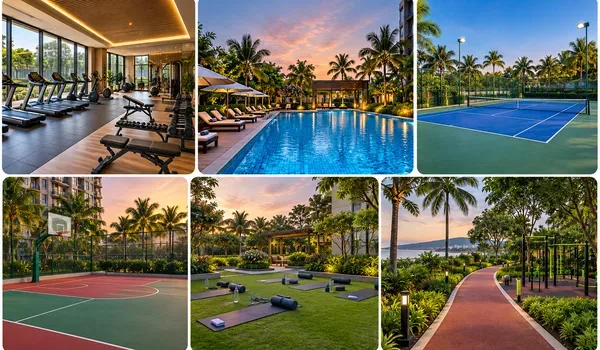
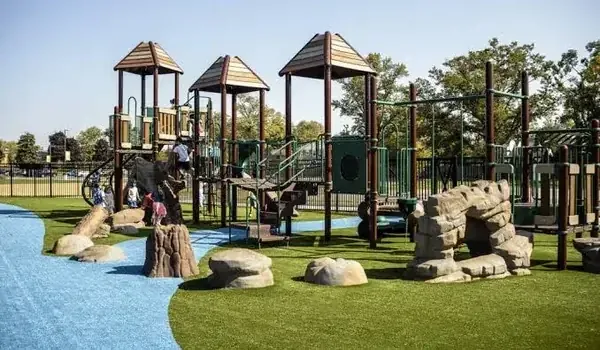
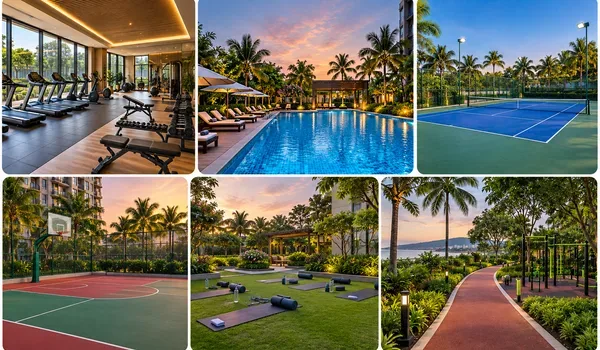

- Clubhouse: swimming pool, mini theatre, open-air amphitheatre, rooftop cafe, restaurant or cafeteria, spa and wellness facilities.
- Sports: basketball, badminton, tennis, pickleball, paddle and table tennis courts, plus a skating rink.
- Family: children's play area, kids' play zone and a pets park.
Landscape and Green Spaces
The landscape at Godrej Brookstead Estate runs through the layout, from central parks to avenue plantation and walking trails.
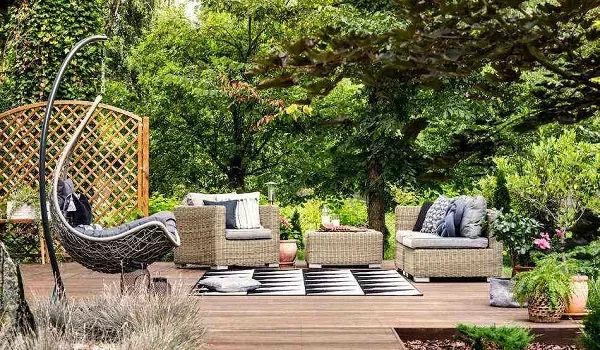
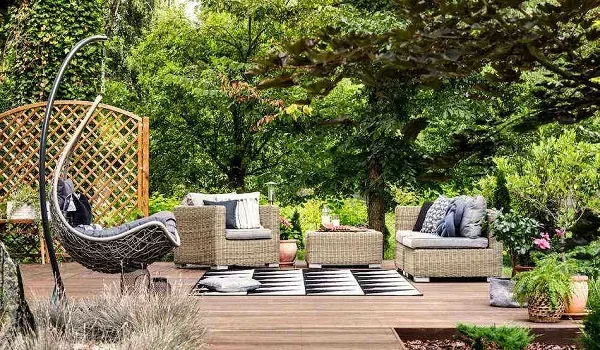
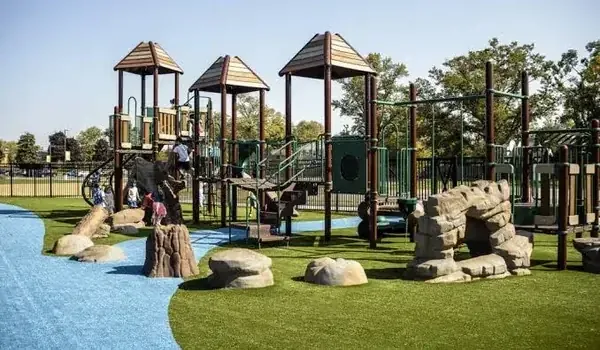
- Parks: landscaped gardens and central green parks.
- Trails: walking trails, jogging tracks and walking pathways.
- Lawns: community gathering lawns, a yoga lawn and a party or festive lawn.
Plot Plans
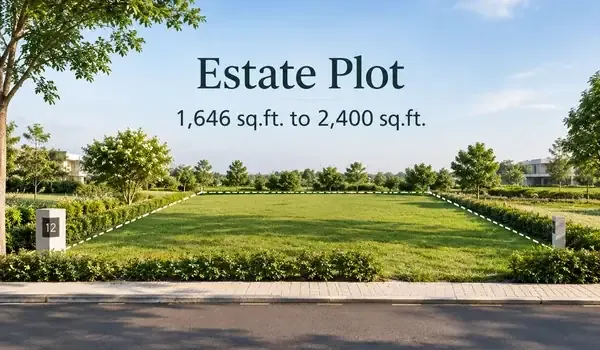
The plot plan renders at Godrej Brookstead Estate cover each plot type. The five plot types are the Cottage Plot at 750 sq.ft., the Villa Plot at 1,000 sq.ft., the Bungalow Plot at 1,200 sq.ft., the Mansion Plot at 1,500 sq.ft. and the Estate Plot at 1,646 to 2,400 sq.ft. of plot area.
How to Read Pre-Launch Visuals
Pre-launch visuals of Godrej Brookstead Estate show the intent of the layout. Use them to ask better questions, and confirm the details that matter to you.
- Check the plot plan: confirm the plot type, plot area and position on the master plan before relying on any view.
- Ask for the layout: request the latest layout so you can see the roads, parks and amenities around the plot you like.
- Compare with specifications: match what you see against the planned infrastructure, such as roads, drainage and street lighting.
- Visit the site: the project is next to Wonderla at Illalur, so a site visit shows the surroundings and access road directly.
Project at a Glance
| Detail | Information |
|---|---|
| Developer | Godrej Properties Limited |
| Type | Residential Plotted Development |
| Address | Illalur, Thiruporur, Chengalpattu, near Eachangadu Village, Chennai, Tamil Nadu – 603110 |
| Landmark | Next to Wonderla Amusement Park, Chennai |
| Land area | 47 acres |
| Residential plots | 950+ |
| Plot types | Cottage Plot, Villa Plot, Bungalow Plot, Mansion Plot, Estate Plot |
| Plot area | 750 to 2,400 sq.ft. |
| Starting price | ₹38.99 Lakhs |
| Pre-launch | Opened in November 2026 |
| Launch | December 2026 |
| Completion and possession | December 2030 onwards |
| RERA | Awaited |
How to Request More Visuals
More visuals of Godrej Brookstead Estate can be requested through the enquiry form. If you want to see a particular area, mention what you are looking for. Additional visuals and project details are shared as they become available during the pre-launch.
Useful requests include:
- The latest master plan and plot layout
- Views of the clubhouse, swimming pool and amphitheatre
- The sports courts, gymnasium and play areas
- A specific plot type: Cottage Plot, Villa Plot, Bungalow Plot, Mansion Plot or Estate Plot
- The entrance gate and tree-lined avenues
After you have seen the visuals, use the enquiry form to plan a site visit.
Frequently Asked Questions
1. What does the Godrej Brookstead Estate gallery show?
The gallery shows aerial views of the plot layout, the entrance gate and green avenues, the clubhouse and amenities, landscaped gardens and plot plan renders for the five plot types.
2. Are there photos of the plots at Godrej Brookstead Estate?
The gallery includes aerial views of the residential plots and plot plan renders for the Cottage Plot, Villa Plot, Bungalow Plot, Mansion Plot and Estate Plot.
3. How large is the community shown in the gallery?
The community spreads across 47 acres and includes 950+ residential plots at Illalur, Thiruporur, Chennai, next to Wonderla.
4. Which amenities can I see in the gallery?
You can see the swimming pool and clubhouse, gymnasium, sports courts, children's play area, garden seating and landscaped gardens.
5. What does the clubhouse look like?
The clubhouse is a 15,000 sq.ft. Victorian-themed building, and the gallery shows it beside the pool deck.
6. Where can I find the layout of each plot type?
The plot plan renders in the gallery show the Cottage Plot, Villa Plot, Bungalow Plot, Mansion Plot and Estate Plot, with plot areas from 750 sq.ft. to 2,400 sq.ft.
7. How should I read pre-launch visuals?
Use them to understand the layout and the amenities, then check the plot plan, ask for the latest layout and compare the visuals with the listed specifications.
8. Can I get more visuals of the project?
Yes. Fill in the enquiry form and mention what you would like to see, such as the master plan, the clubhouse or a specific plot type.
9. What is the current status of the project?
The project is in pre-launch. The pre-launch opened in November 2026, the launch is planned for December 2026 and RERA registration is awaited.